-
The next regular meeting of the North Shoal Creek Neighborhood Plan (NSCNP) Contact Team meeting will be held:
Thursday, November 14 6:30 pm to 7:50 pm in the First Honda Conference Room, 3400 Steck Avenue.
The meeting is open to the publicAgenda for the meeting:
North Shoal Creek Neighborhood Plan Contact Team
Quarterly Meeting, November 14, 2019 6:30-7:50 p.m.
First Texas Honda Conference Room, 3400 Steck Avenue
AGENDA
1. 6:30 — Call to order; quorum check; acknowledgement of voting members (5 min.)
2. 6:35 — Agenda (5 min).
3. 6:40 — Approval of October 10th meeting minutes (10 min).
4. 6:50 — Election of officers for vacancies for remaining terms of office. (15 min).
5. 7:05 — Bylaws Committee (5 min).
6. 7:10 — Status of property at 8803 N. MoPac (Egon Asphalt) (15 min).
7. 7:25 — Draft Land Development Code (15 min).
8. 7:40 — Priorities of Neighborhood Plan Actions. (5 min).
9. 7:45 — New Business
10. 7:50 – Adjourn
-
NORTH SHOAL CREEK GENERAL MEMBERSHIP MTG. TUESDAY, NOV. 5, 6:30-8 PM in the Pillow Elementary School Library (enter through the school’s front entrance; the Library is the first door to your left).
Agenda will include update on land development code revision.
-
The “School News” article on page 9 of our Fall/Sept. 2019 newsletter said that “One option being considered to solve the problem of morning and afternoon traffic jams on Crosscreek is to make Crosscreek one-way going east.” Pillow Elementary School principal Yvette Cardenas reports that is NOT an option Pillow is considering. The article also asked that feedback on the possibility be sent to safety@nscna.org. The feedback we received was uniformly negative. To those who sent feedback, thank you. And if you’ve been worried about the possibility of Crosscreek becoming one-way, you can stop worrying about that now.
-
MU5A: High-intensity multi-use residential, office, service, retail, and entertainment uses
MU5B: high intensity residential & commercial, including storage and auto-related businesses
- Minimum lot size: 5,000 sq. ft. if multifamily; 48 dwelling units/acre + unlimited AHBP (Affordable Housing Bonus Program)
- Minimum lot size: 1,800 sq. ft. live/work or townhouse; 24 dwelling units/acre; no AHBP
- Setbacks from property lines: 5’ front – 5’ side street – 0’ side-0’ rear
- Compatibility setbacks <75’ wide lot: 5-5-15-30
- >75’ wide lot: 5-5-20-30
- Height max. : 60‘ + 30’ AHBP = up to 90’ total with AHBP
- Stepbacks: <25’ = 25’
- 25-50 = 35’
- Impervious cover: 90%
MS3: high intensity urban main street environment
- Minimum lot size: 1,800 sq. ft.
- Number of dwelling units: if multi-family, then 54 dwelling units/acre + unlimited AHBP
- If live/work or townhouse, then 24 base units/acre; no bonus units under AHBP
- Setbacks from property lines: 5’ -5’- 0’- 0’
- Height max: 65’ + 25’ AHBP = 90’ total with AHBP
- Compatibility setbacks <75’ wide lot: 10-10-15-30
- >75’ wide lot: 10-10-20-30
- Stepbacks: <25’ = 25’
- 25-50’ = 35’
- 50-100’ = 45’
- Impervious cover: 95%
IF Flex Industrial
- Minimum 5,000 sq. ft. lot with a minimum 50’ width can contain up to 24 dwelling units/acre
- Setbacks from property lines: 15–10-10-10
- Compatibility setbacks: <75’ lot: 15-10-15-30
- >75’ lot: 15-10-30-30
- Maximum height: 60’
- Stepbacks: <50’: 35’ and 45’ at 50-100’
IG General Industrial
- Minimum lot size of 1 acre with a minimum width of 100’
- Dwelling units not allowed
- Setbacks: 25-25-10-10
- Compatibility setbacks: <75’: 25-25-15-50
- >75’: 25-25-50-50
- Maximum height: 60’
- Stepbacks: <50’: 35’ and 45’ at 50-100’
Impervious cover maximum for both IF and IG: 80%
Both IF and IG require a landscape buffer along the side or rear lot as per Section 23-3D-3080.
For parking requirements in IF and IG, please see Section 23-3C-8040.
-
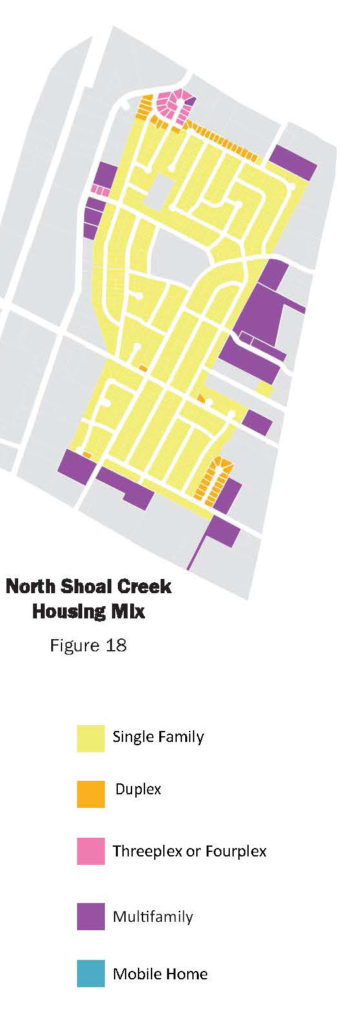
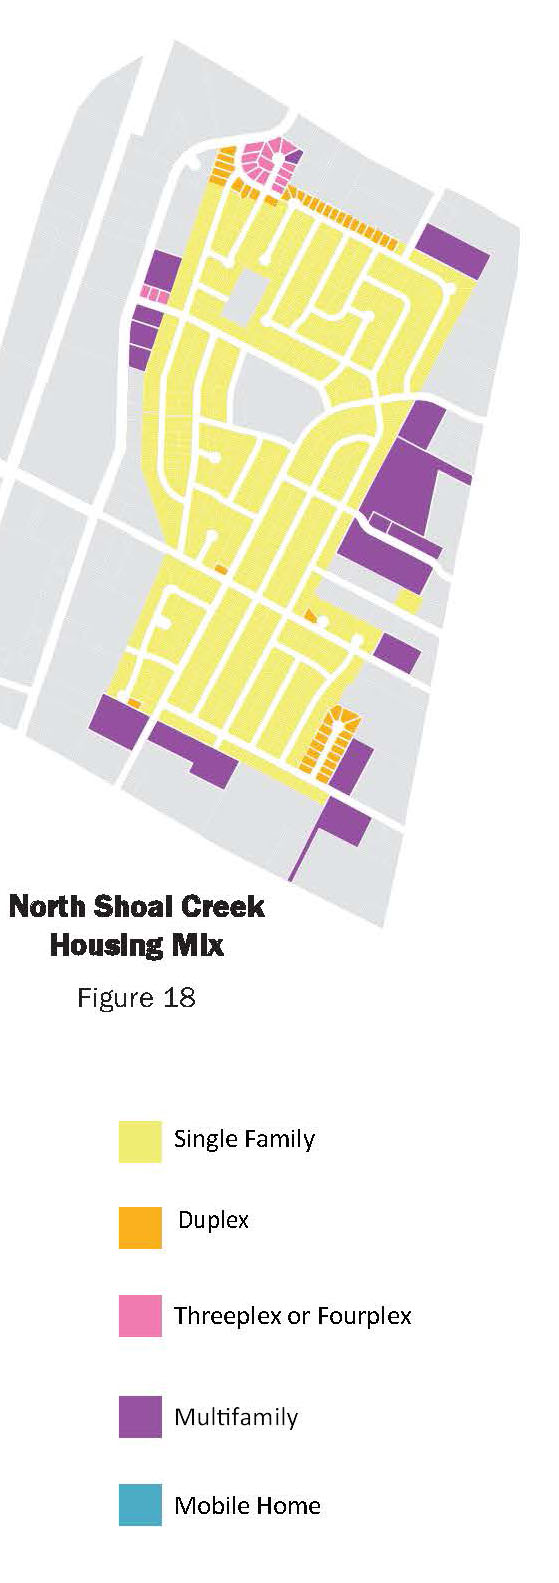
North Shoal Creek is zoned to contain 3 of the 5 zoning codes proposed for multifamily areas in the draft LDC. Please see the map below for the locations of our neighborhood’s multifamily zones.
RM2 (the triplexes and fourplexes on Mossrock & Dawnridge Circle):
- Min. lot size for a multifamily dwelling: 5,000 sq. ft.
- Min. lot size for a live/work dwelling or townhouse: 1,800 sq. ft.
- Number of dwelling units per acre: 24 base, with an additional 36/acre under AHBP
- Setbacks from property line: 10’ front-5’ side street-5’ side-5’ rear
- Compatibility setbacks <75’ wide lot: 10’-5’-15’-30’
- >75’ wide lot: 10’-5’-20’-30’
- Overall max. width of bldg.: 100’
- Maximum height : 40‘ + 20’ AHBP (total of 60’ with AHBP)
- Stepbacks: <25’ = 25’
- 25-50 = 35’
- 50-100 = 45’
- Impervious cover: 60%
RM3 (all other existing multifamily apartments and condos in North Shoal Creek)
- Min. lot size for a multifamily dwelling: 5,000 sq. ft.
- Min. lot size for a live/work unit or townhouse: 1,800 sq. ft.
- Number of dwelling units per acre: 36 base, with an additional 40/acre under AHBP
- If live/work or townhouse: 24 units/acre base; AHBP not available
- Setbacks from property line: 5’ – 5’- 5’- 5’
- Compatibility setbacks <75’ wide lot: 5’-5’-10’-30’
- >75’ wide lot: 5’-5’-20’-30’
- Maximum height: 60′ + 30’ AHBP (total of 90’ with AHBP)
- Stepbacks: <25’ = 25’
- 25-50 = 35’
- 50-100 = 45’
- Impervious cover: 70%
RM5 (the 300-unit complex to be constructed near the corner of Rockwood and Burnet)
- Min. lot size for a multifamily dwelling: 5,000 sq. ft.
- Min. lot size for a live/work dwelling or townhouse: 1,800 sq. ft.
- Number of dwelling units/acre: 54 base; unlimited if under AHBP
- If live/work or townhouse: 24 base with no AHBP available
- Setbacks from property line: 5’- 5’- 5’- 5’
- Height max: 90’ + 30’ AHBP (total of 120’ with AHBP)
- Compatibility setbacks <75’ wide lot: 5′-5′-10′-30′
- >75’ wide lot: 5′-5′-20′-30′
- Stepbacks: < 50 = 35’; 50-100 = 45’
- Impervious cover: 80%